

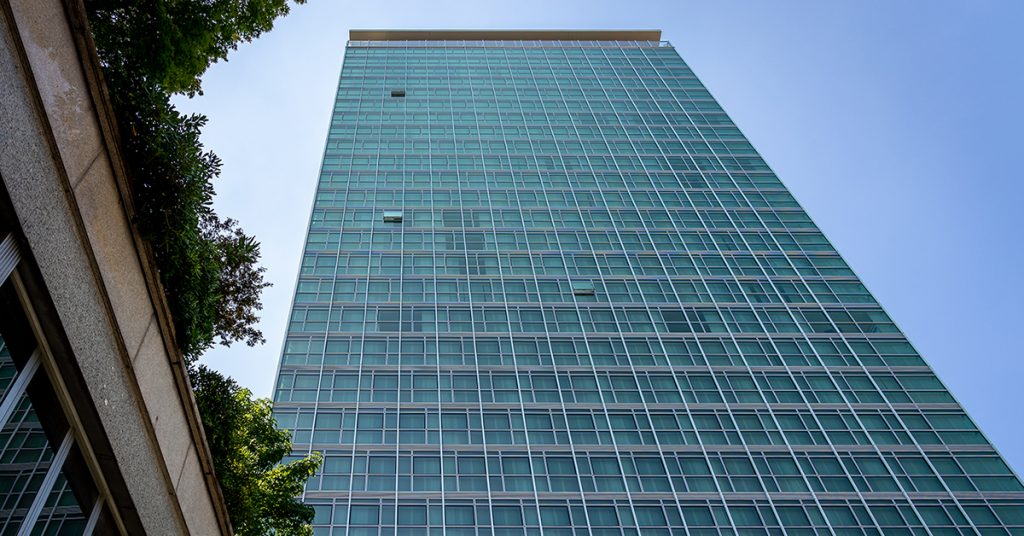

Galfa Tower
Milan
ITALY
The rebirth of a 1950s skyscraper
Milan’s historic skyscraper, designed by Melchiorre Bega in the 1950s, is being brought back to life
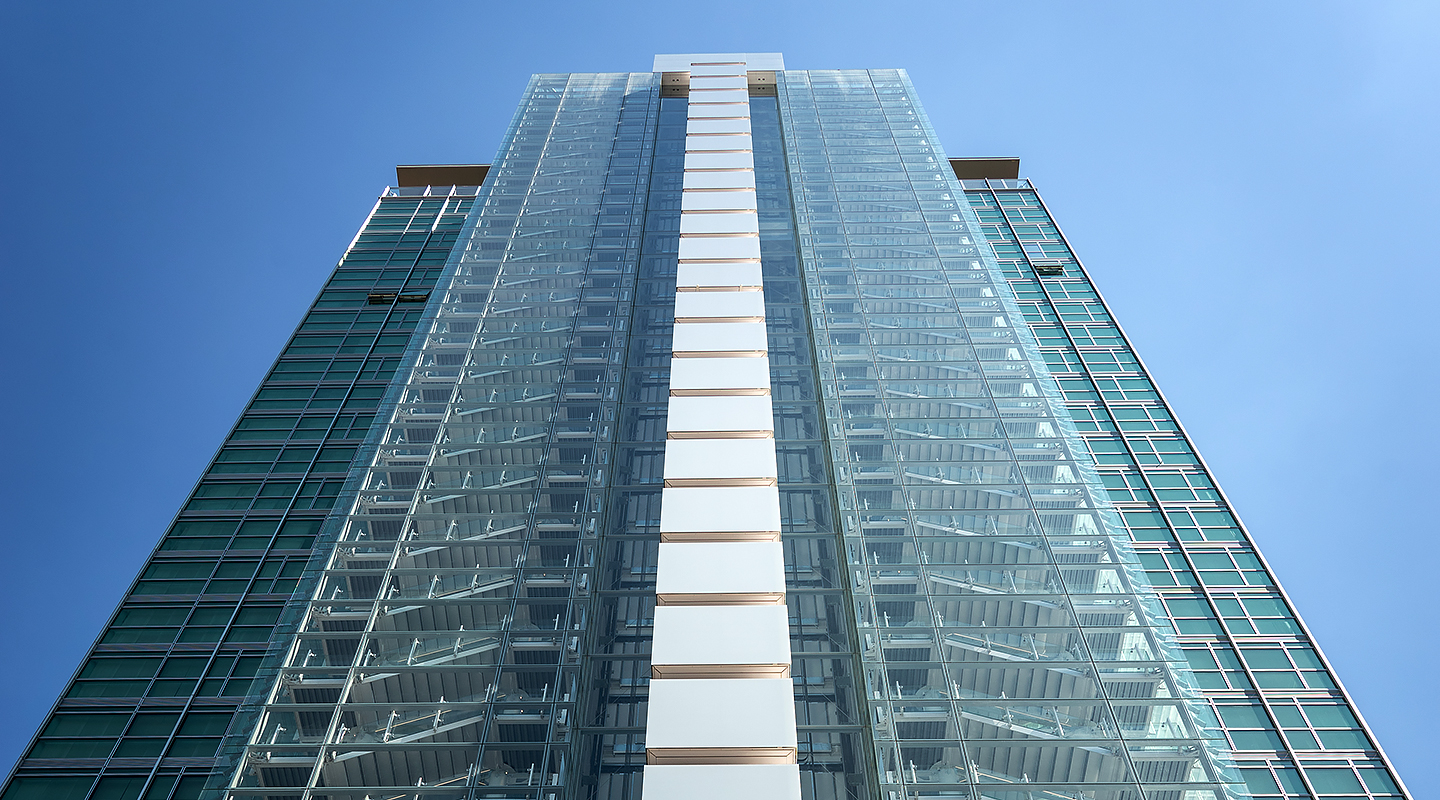
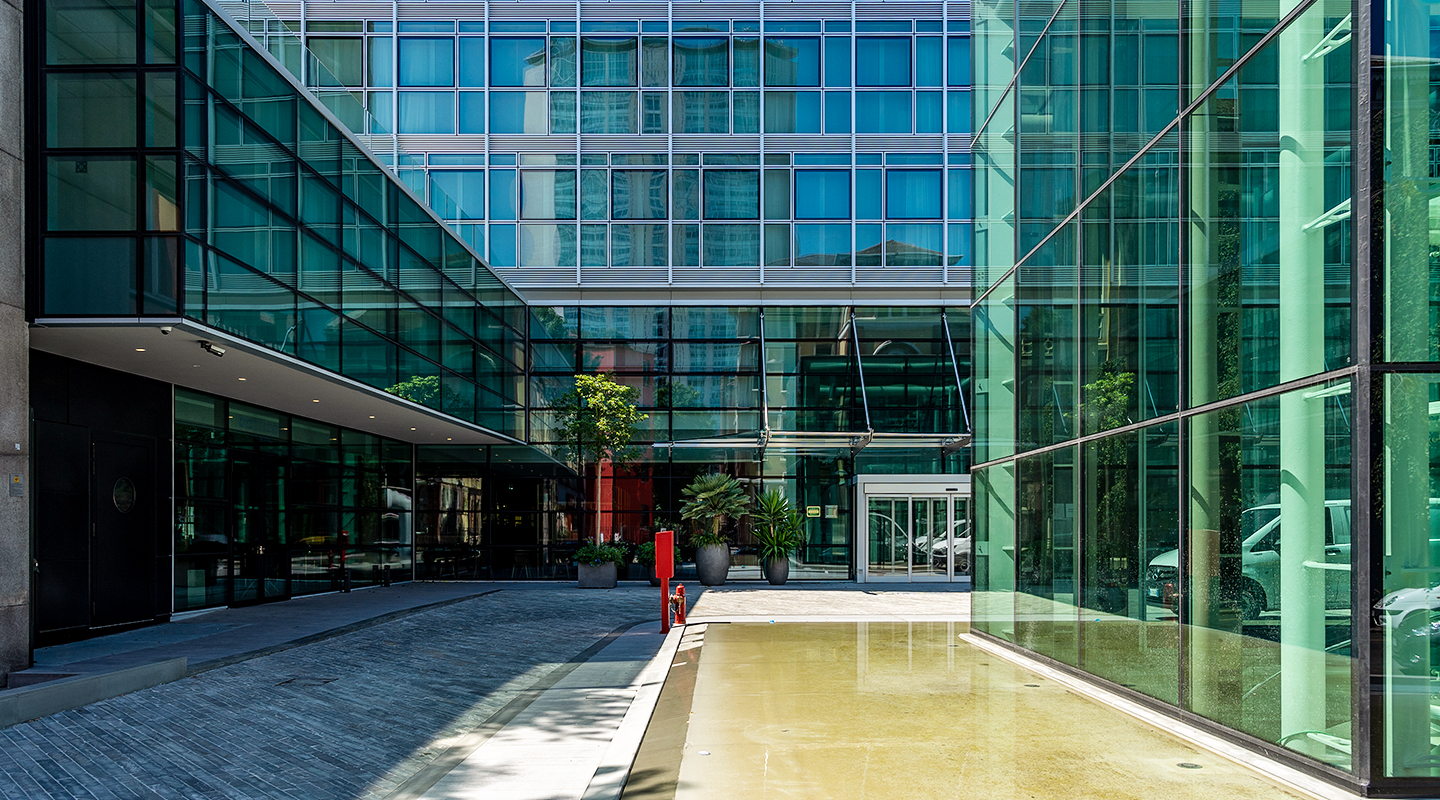
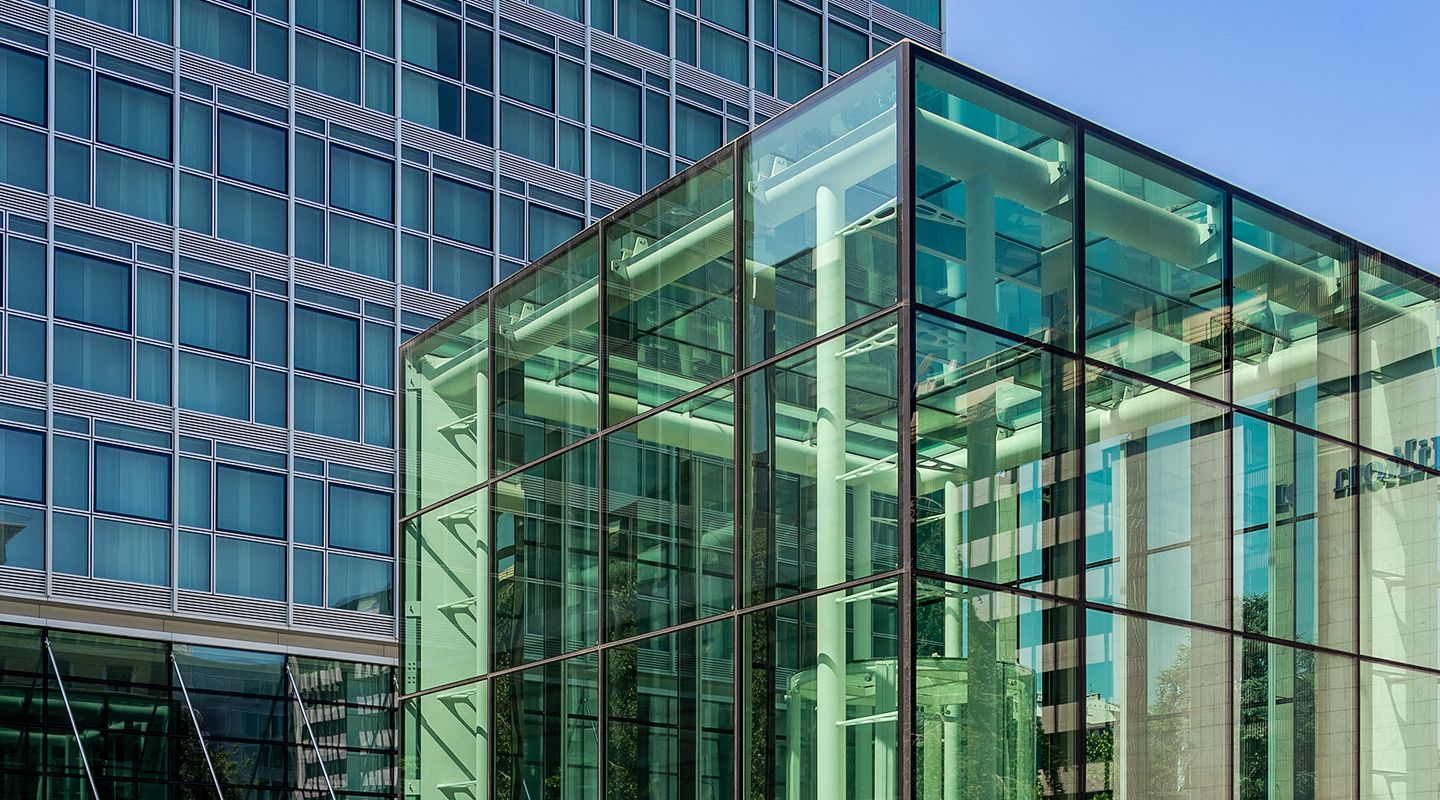
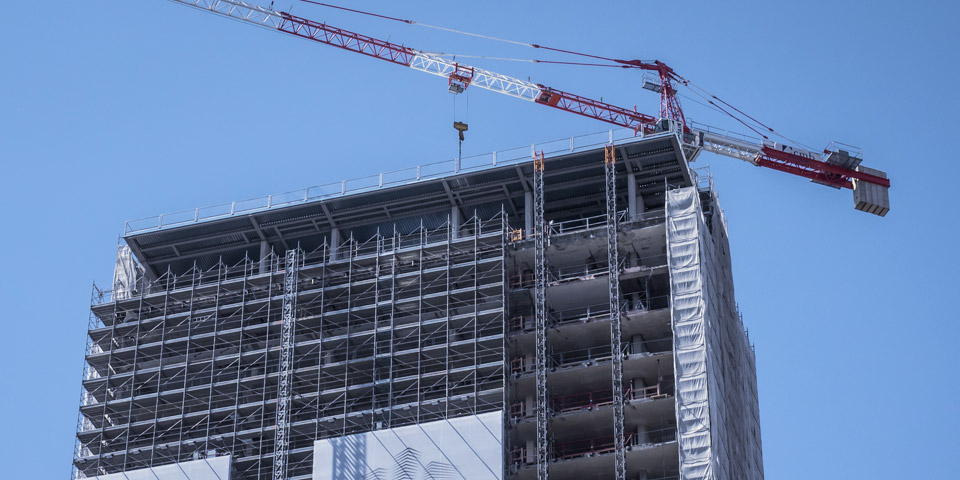
after a period of abandonment, thanks also to CMB. It will have a new function, advanced systems and construction methods in line with current standards. At the same time, however, the original concept will be maintained, as well as the unmistakable continuous glass façade.

THE GALFA TOWER IS PART OF MILAN’S HISTORY
From the idea to the design; from the design to the construction: this is how an historical building is coming back to life, preserving Bega’s original layout.

102
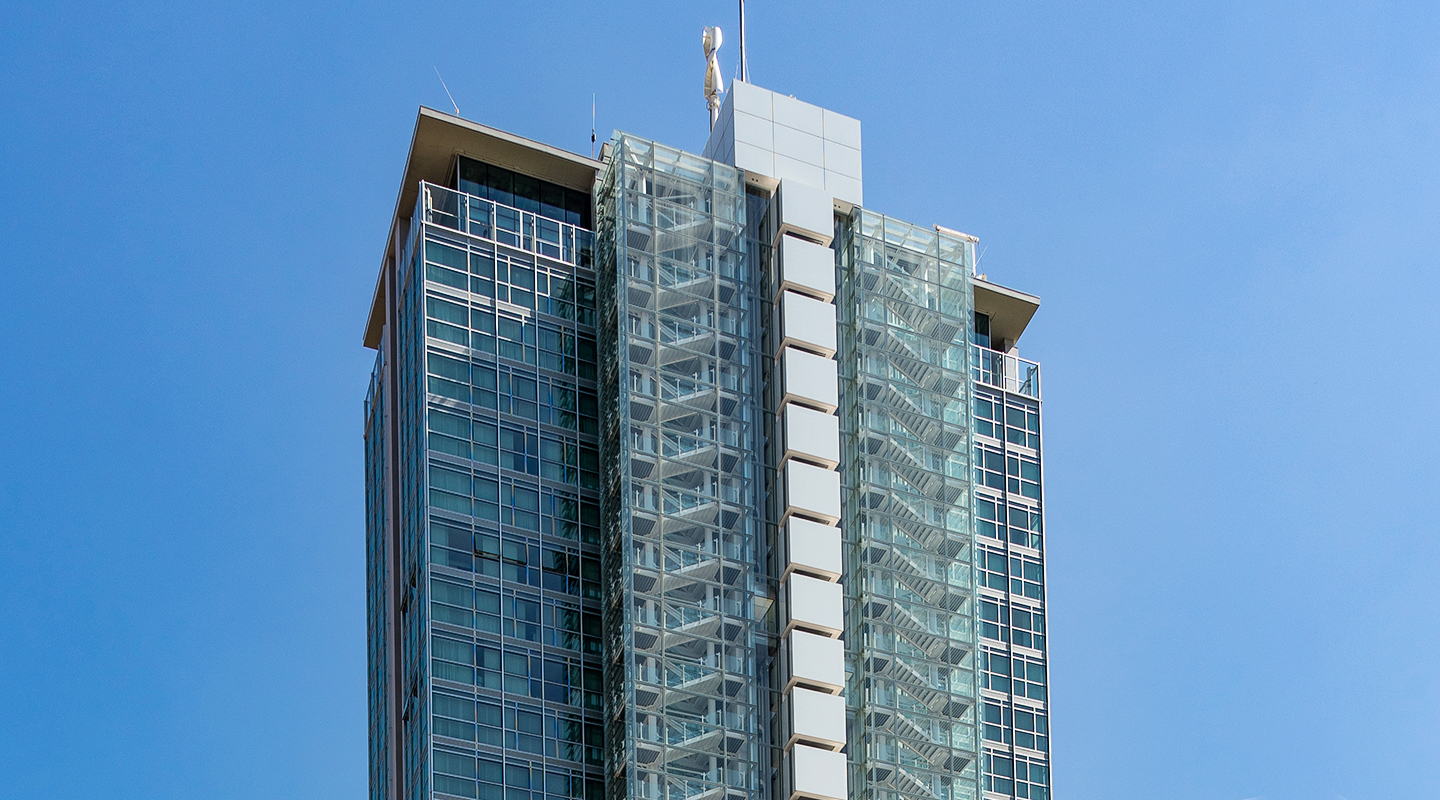
meters high
32
floors
15.674.73
Gross surface area in square meters
Technical Description
Abandoned since 2001, Galfa Tower is to undergo an important redevelopment which significantly changes the intended use, redefining its functions. The restoration project has been drawn up by Architect Maurice Kanah.
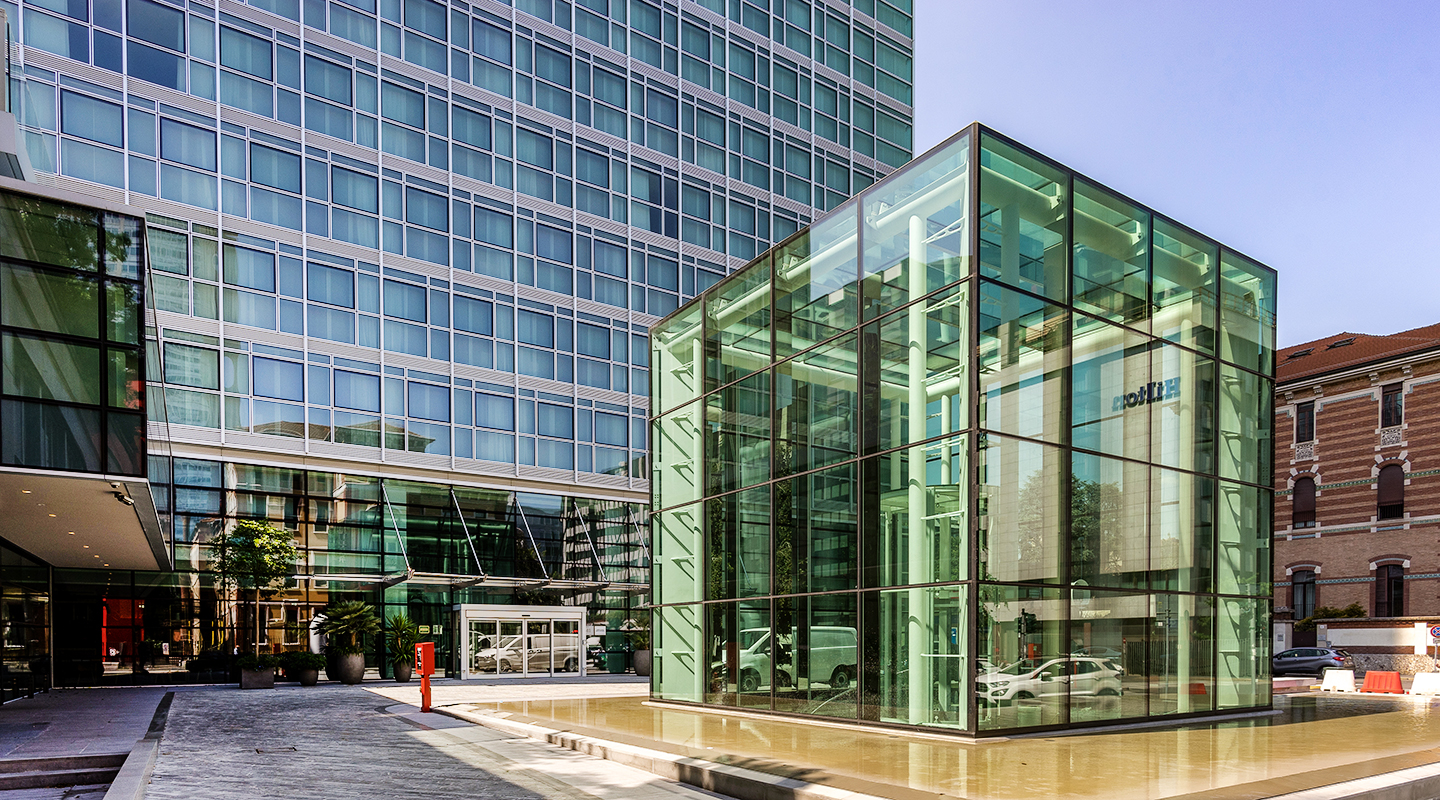
At the end of the work the tower will house a luxury hotel up to the twelfth floor, rented apartments from the 13th to the 30th floors and a restaurant on the top two 31st and 32nd floors. The project, besides modifying the spaces to accommodate new functions, provides for improved seismic characteristics for the building and the adoption of a series of technologies to improve energy efficiency, such as geothermal systems and photovoltaic panels.
“Galfa Tower is a “liquid” project, with numerous details. From this point of view, many things have been changed during the work. This is where our ability to adapt to different situations comes into play”.
Paolo Ratti
Designer
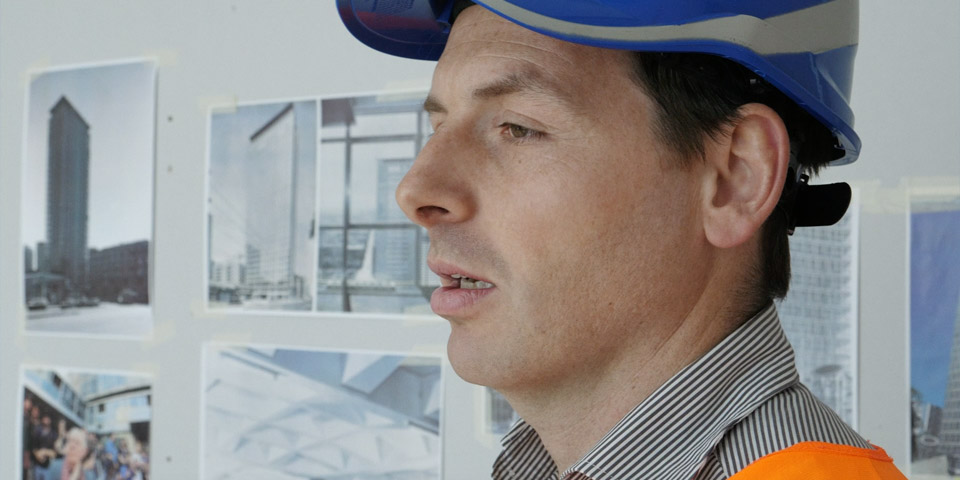
“The reconstruction of a skyscraper presents particular problems. For me it has been a new experience, interesting from a professional point of view”.
Fabrizio Ceriani
Project leader


