CMB Carpi Logo Retina
  • Home
  • Company
    • What We Do
    • Values
    • History
    • Governance
    • Results
    • Commitment
    • Certifications
  • Sustainability
  • Media
    • News
    • Video
    • House Organ
    • Press Release
    • Press Kit
  • Work with us
    • Job opportunities
    • spontaneous application
    • Us Internship
  • Become a supplier
  • Contacts
    • Contacts
    • Contacts Milan Headquarter
    • Contacts Rome Headquarter
  • Projects
  • Facility Management
  • People
  • Safety
  • Innovation
    • Building Information Modeling
    • Success Project
    • Leed Certification
  • IT
  • EN
  • Home
  • Company
    • What We Do
    • Values
    • History
    • Governance
    • Results
    • Commitment
    • Certifications
  • Sustainability
  • Media
    • News
    • Video
    • House Organ
    • Press Release
    • Press Kit
  • Work with us
    • Job opportunities
    • spontaneous application
    • Us Internship
  • Become a supplier
  • Contacts
    • Contacts
    • Contacts Milan Headquarter
    • Contacts Rome Headquarter
  • Projects
  • Facility Management
  • People
  • Safety
  • Innovation
    • Building Information Modeling
    • Success Project
    • Leed Certification
  • IT
  • EN
  • IT
  • EN
14/04/2023
cmb-construction-symbiosis-building-d-covivio-milan

cmb-construction-symbiosis-building-d-covivio-milan

Symbiosis Building D - Covivio

Milan
ITALY

Building D: The new business district in Milan

To the South-East of the city, near the former Porta Romana railway station, stands the Symbiosis Building D built by CMB for Covivio. Designed by the Antonio Citterio Patricia Viel Architecture and Design studio, it represents an important urban redevelopment project. A nine floors building with a private area open to the public, intended to host important companies including: Boehringer Ingelheim, Amplifon, LVMH P&C Italia, Mars-Royal Canin and Gruppo Orsero.

The building has obtained LEED Platinum certification and aims to obtain WELL

certification for the attention paid to environmental protection and to people’s welfare and safety.

READY FOR THE INAUGURATION
Building in D in timelapse: from the first construction works to the completed project.

icon-gallery
icon-gallery
cmb-construction-symbiosis-building-d-covivio-milan
20.500
sqm of total area
8.300
sqm outdoor areas open to the public
15.671
sqm building for services use
Technical Description

The building consists of nine floors above ground, with a private underground garage on two levels. The structure extends over two volumes of different sizes and heights. The first volume consists of a three-level platform, with a maximum height of 16.85 metres, which distributes the spaces around a central patio, with a viable roof, green pergolas and garden areas.
The second volume has a width of 25 m and a length of 80 m and is supported by metal carpentry structures at the base. The V-shaped metal beams and the glazed facades recall the building standards used for the buildings in Piazza Olivetti.
The facades of Building D were made with double chamber glazing to meet the high levels of thermal insulation required. For the project, CMB used the BIM technology, based on a relational database with a 3D interface which helped to estimate all the measurements in advance and follow up for the management, design and construction process.

A sustainable building
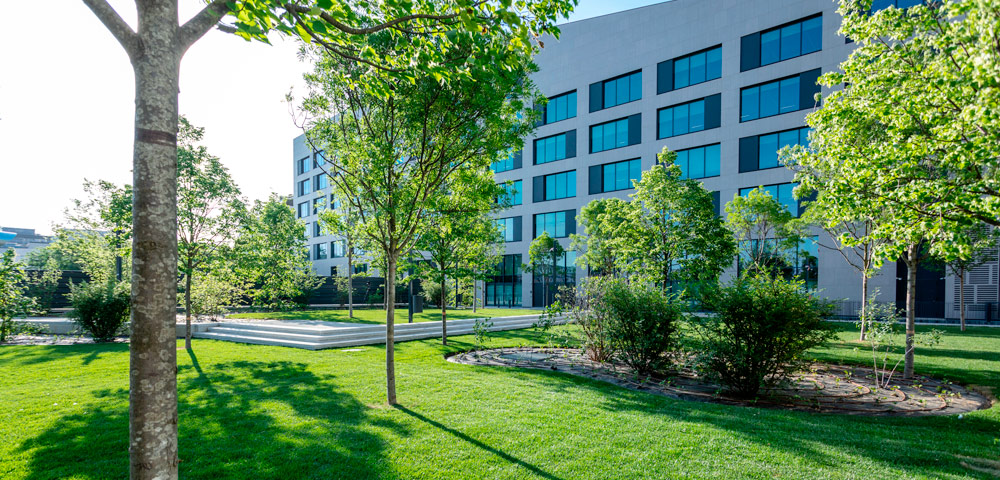
Covivio requested high sustainability standards for the new business district. The building has obtained LEED Platinum certification and aims to obtain WELL certification, thanks to energy and water savings, reductions in CO2 emissions and improvement of the ecological quality of the interiors,.
cmb-construction-symbiosis-building-d-covivio-milan-green-certificazione-leed-certification

The "V" metal structures

In the north and west wings, the volumes of the building remain suspended thanks to the imposing V-shaped metal carpentry structures. In the video some moments of the installation of the structures.

Timeline

cmb-construction-symbiosis-building-d-covivio-milan-fine-lavori-completed-works
April 2022

End of work

Despite the lockdown and the serious international crisis regarding the availability of building materials, CMB was able to complete the project on time.

September 2021

The glazed facades

Built in the workshop, the facades consist of double chamber glass to satisfy the high levels of thermal insulation required.

cmb-construction-symbiosis-building-d-covivio-milan-vetrate-glazed-facades
cmb-construction-symbiosis-building-d-covivio-milan-building-site
May 2020

Start of works

Once the construction site was opened and the site works completed, the works were interrupted due to the lockdown imposed in the country due to the COVID-19 pandemic until late spring.

Client
Covivo
Role in the project
Contractor
Completion times
Start: May 2020
Completion: April 2022
see also

Spark One and Spark TwoMilan

cmb-construction-spark-one-two-buildings-preview
 

Feltrinelli Foundation Milan

2016

Contemporary City Milan

 
Share this page
Share this page
Back to top
CMB Carpi Logo

P.IVA 00154410369
Registro delle Società di Modena
n. 00154410369 – C.C.I.A.A. 2698
Albo Cooperative n. A100255

©2023 CMB
Cooperativa Muratori e Braccianti di Carpi
Tutti i diritti riservati / All rights reserved

PROJECTS

FACILITY MANAGEMENT

PEOPLE

SAFETY

INNOVATION

COMPANY
What we do
Values
Enterprise’s History
Governance
Results
Commitment
Certifications
Becoming Supplier

WORK WITH US

SUSTAINABILITY

MEDIA
News
Video
House Organ
Press Release
Press Kit

SOCIAL NETWORK
Linkedin
Youtube

CONTACTS
Headquarter
via C. Marx 101 Carpi (MO) – ITALY
Ph +39 059 6322111
Fax +39 059 691079

Privacy Policy
Cookie Policy
Credits