


Symbiosis Building D - Covivio
Milan
ITALY
Building D: The new business district in Milan
The building has obtained LEED Platinum certification and aims to obtain WELL
certification for the attention paid to environmental protection and to people’s welfare and safety.READY FOR THE INAUGURATION
Building in D in timelapse: from the first construction works to the completed project.


20.500
sqm of total area
8.300
sqm outdoor areas open to the public
15.671
sqm building for services use
Technical Description
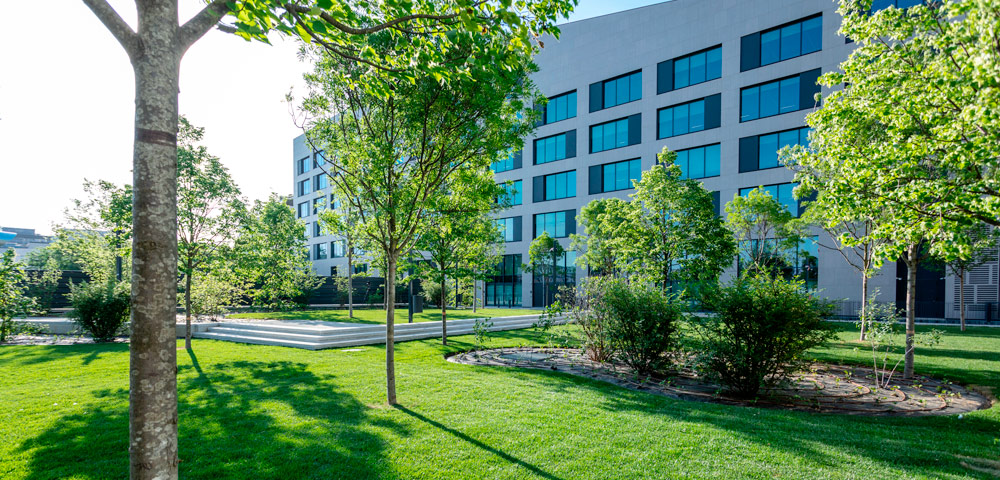
The building consists of nine floors above ground, with a private underground garage on two levels. The structure extends over two volumes of different sizes and heights. The first volume consists of a three-level platform, with a maximum height of 16.85 metres, which distributes the spaces around a central patio, with a viable roof, green pergolas and garden areas.
The second volume has a width of 25 m and a length of 80 m and is supported by metal carpentry structures at the base. The V-shaped metal beams and the glazed facades recall the building standards used for the buildings in Piazza Olivetti.
The facades of Building D were made with double chamber glazing to meet the high levels of thermal insulation required. For the project, CMB used the BIM technology, based on a relational database with a 3D interface which helped to estimate all the measurements in advance and follow up for the management, design and construction process.
A sustainable building
The "V" metal structures
Timeline

April 2022
End of work
Despite the lockdown and the serious international crisis regarding the availability of building materials, CMB was able to complete the project on time.
September 2021
The glazed facades
Built in the workshop, the facades consist of double chamber glass to satisfy the high levels of thermal insulation required.


May 2020
Start of works
Once the construction site was opened and the site works completed, the works were interrupted due to the lockdown imposed in the country due to the COVID-19 pandemic until late spring.


